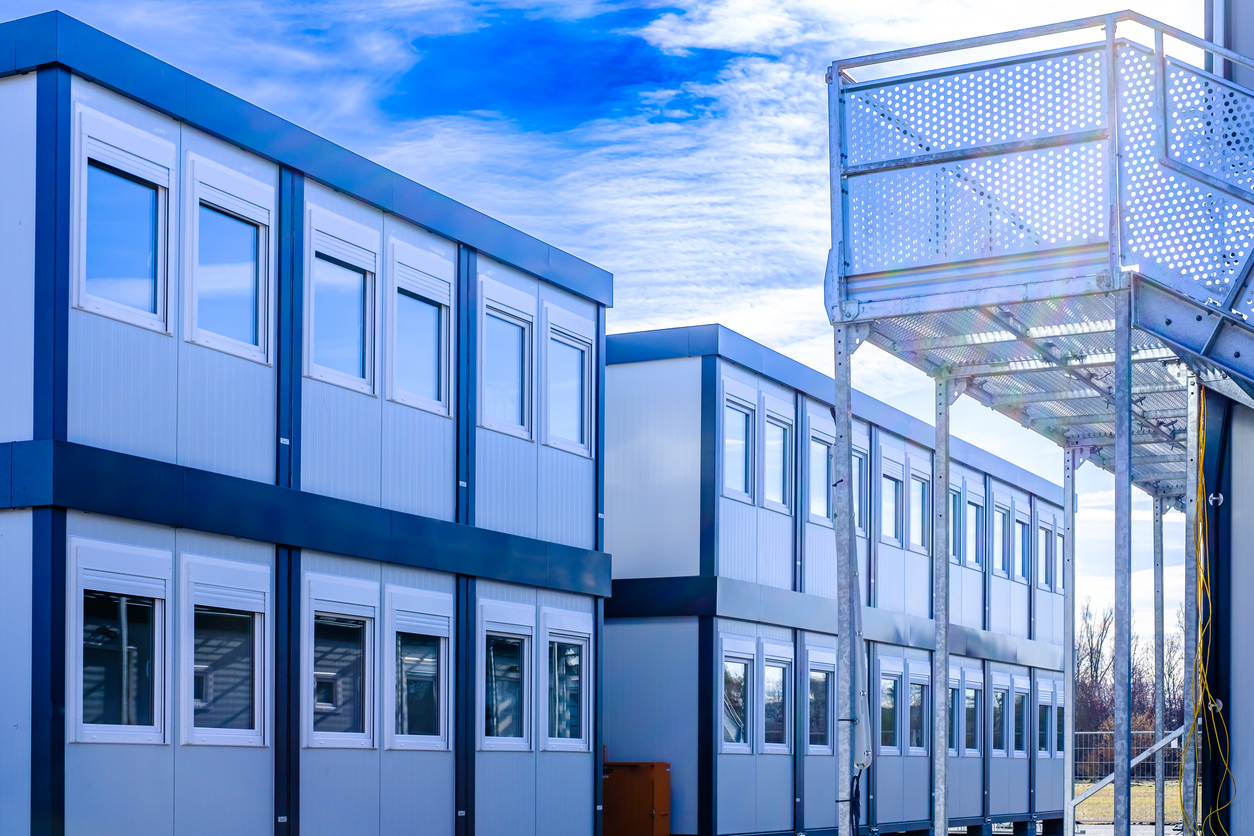
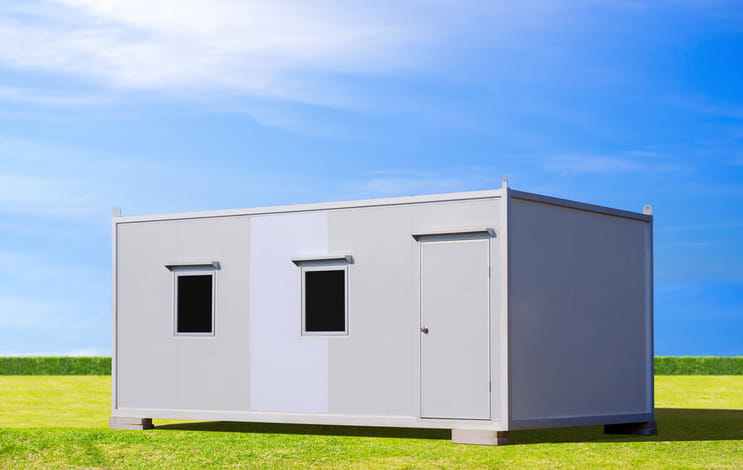
If your school is growing, moving site, or undergoing renovations that limit the amount of usable space, you may find yourself looking for alternative classroom solutions. One way to easily increase the size and capacity of your school is to use permanent or temporary modular buildings as classrooms, labs, or play areas for students to enjoy.
A modular classroom is a purpose-designed teaching space designed and manufactured in pieces away from the school site. These pieces, known as modules, are transported to the site before being installed, connected and completed, ready for use.
Many schools are finding themselves overwhelmed with the number of students they accommodate. Modular construction can provide a practical answer when a school needs more teaching space or has a growing student population. Buildings can be designed to a variety of specifications, including for short-term use or as a permanent part of the school estate, permanently increasing your school’s capacity.
It is important, however, to look beyond the classroom unit itself. Site access, foundations, utilities, planning, educational requirements and the overall project budget can all affect whether a modular approach is right for your school. At Knightsgreen Modular Consultants, we are experts in understanding the design, fabrication and placement of modular buildings, helping schools and educational institutions boost their efficiency without the need to add new, permanent structures to their buildings.
How does a modular classroom work?
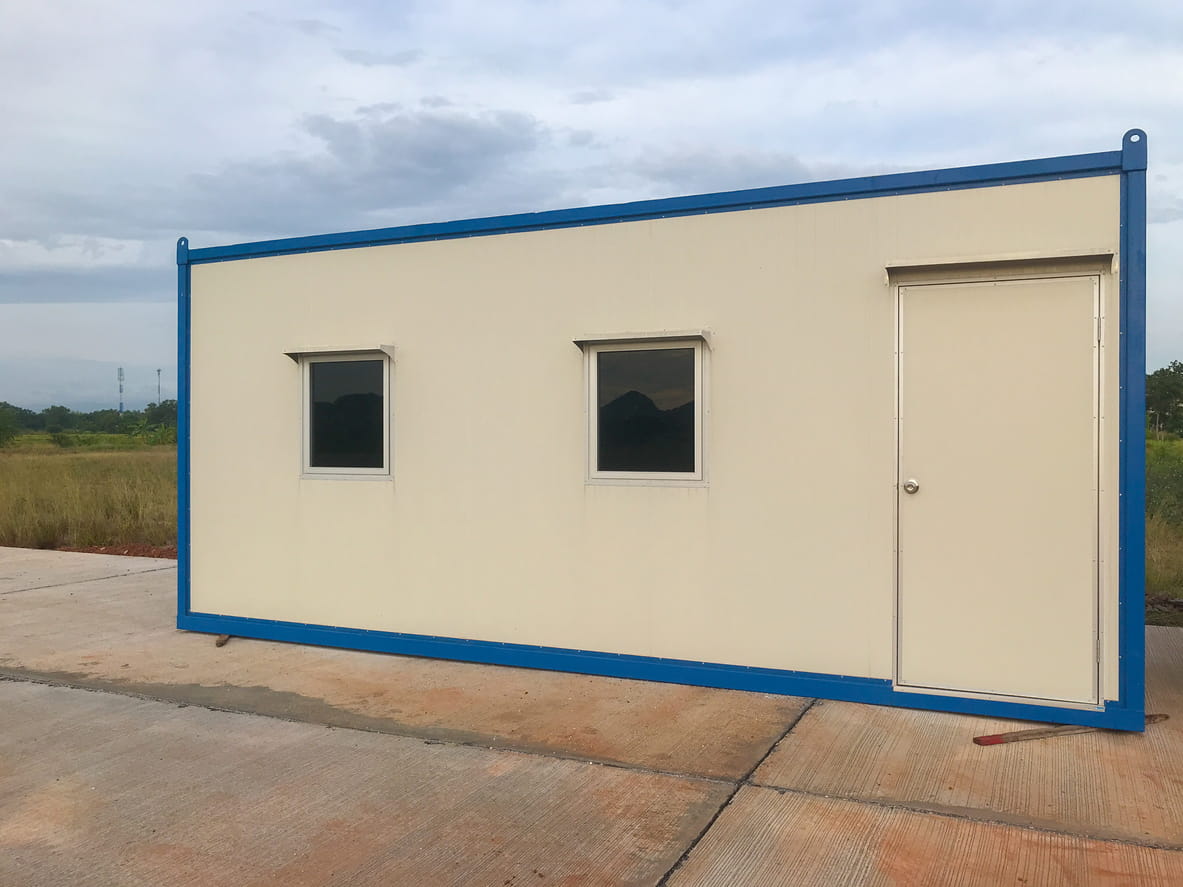
A modular classroom is designed in much the same way as any other educational building. The main difference is where much of the construction takes place.
While foundations and utility connections are prepared at the school, the classroom modules are manufactured in a controlled factory environment. Once ready, they are delivered by road and lifted into position using suitable equipment.
The modules are then joined together and connected to power, water, drainage, data and other services where required. Final works may include access paths, ramps, steps, landscaping, testing and certification.
Completing factory and site work at the same time can shorten the overall programme. It may also reduce the amount of construction activity taking place around pupils and staff.
The actual timescale will depend on the design, planning position, site conditions, manufacturer capacity and the work needed before delivery.
Are modular classrooms the same as portable cabins?
The terms modular classroom, portable classroom and mobile classroom are sometimes used interchangeably, although they can describe different standards of building.
A basic portable cabin may provide simple temporary accommodation. A purpose-designed modular classroom is developed around educational needs, current building requirements and the school’s intended use.
Modern modular classrooms are more advanced and can include heating, ventilation, acoustic treatments, accessible entrances, toilets, storage, teaching technology and finishes chosen to suit the existing school.
The proposed lifespan and use of the building should be clear before a supplier or system is selected. A classroom intended to remain in place for many years will usually need a different brief from a short-term decant building. At Knightsgreen Modular Consultants, we will provide all of the information that you require to make an informed decision before any permanent commitments are made.
Can modular classrooms be temporary or permanent?
Modular classrooms can be designed for either temporary or permanent use. The right option depends on why the school needs more space and how that need may change.
When is a temporary classroom appropriate?
A temporary classroom can be useful while an existing building is refurbished or repaired. It may also support a short-term increase in pupil numbers or provide space while a wider development is planned.
The word ‘temporary’ should not be taken to mean that comfort and compliance are less important. Pupils and staff still need appropriate ventilation, lighting, heating, acoustics, accessibility and fire safety provision.
Schools should also think carefully about how long the building is likely to remain. A classroom initially described as temporary can stay in use much longer than expected, and the design and specification should reflect that possibility.
When should a school consider permanent modular classrooms?
Permanent modular classrooms are often chosen when a school needs lasting additional capacity. They may form a single classroom, a teaching block or a larger extension containing offices, toilets, storage and circulation space.
The layout can be planned around general teaching, early years provision, SEND education or specialist subjects. External finishes can also be selected to sit more naturally alongside existing buildings.
Schools considering a permanent scheme should treat it as a complete construction project rather than simply purchasing a classroom unit.
What are the main benefits of a modular classroom?
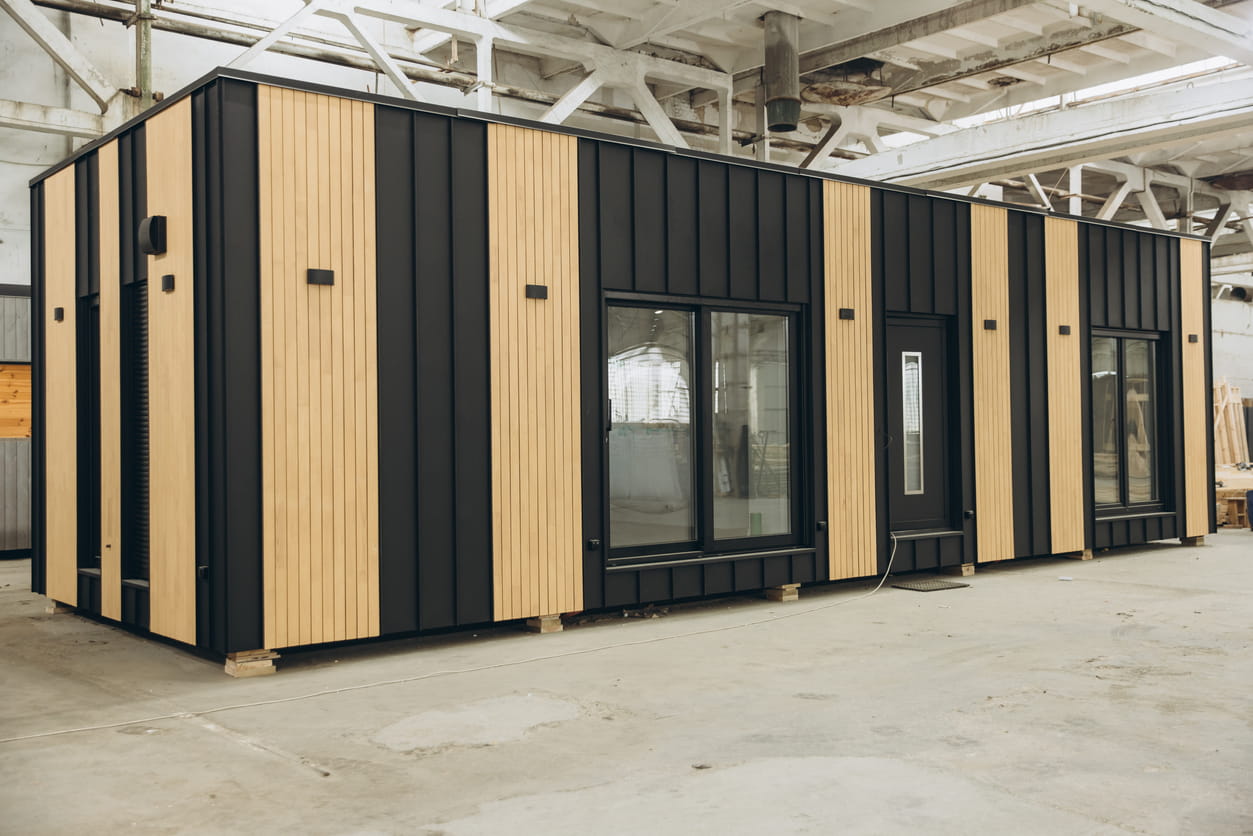
One of the main reasons schools consider modular construction is the potential to complete more work away from the live education site.
Factory manufacturing can provide controlled working conditions and consistent production processes. It can also reduce the length of time that contractors, deliveries and construction activities are present within the school grounds.
Modular design can offer flexibility too. A building may contain one classroom or several connected teaching spaces. Depending on the chosen system and original design, it may be possible to adapt or extend the building as needs change.
There can also be greater certainty once the design and scope have been agreed. However, modular construction is not automatically quicker, cheaper or simpler in every situation. Early decisions about access, planning, groundworks and services will have a major effect on the result.
What can a modular classroom be used for?
Modular classrooms are not limited to standard teaching rooms. They can be designed for nurseries, primary schools, secondary schools, colleges and even specialist education providers.
A modular building may provide general classrooms, science and technology rooms, music spaces, art rooms, staff areas or sixth-form accommodation. It can also be used for SEND provision where layouts, access and sensory requirements need particular attention.
The intended activity should be established before the layout is fixed. A general classroom will have different requirements from a science room or specialist teaching space.
The number and age of pupils will also affect room sizes, sanitary provision, storage, access and circulation.
How much does a modular classroom cost?
There is no single price that applies to every modular classroom. The building size and internal specification are only part of the overall cost.
The project budget may also need to account for design fees, surveys, planning, foundations, drainage, utility connections, delivery, crane access, external paths and landscaping. Furniture, technology and security systems may be separate too.
Site conditions can make a significant difference. A straightforward open site may be easier to serve than a school with narrow access, restricted working hours or limited space for lifting equipment.
When comparing quotations, check exactly what each supplier has included. A lower building price may exclude important site or professional costs that appear later.
Independent cost and technical advice can help schools compare proposals on the same basis rather than selecting a supplier from headline price alone.
Do modular classrooms need planning permission?
Planning permission may be needed for a modular classroom, including some buildings described as temporary. The position depends on the site, size, intended use, length of time on site and local planning circumstances.
Schools should not assume that a temporary classroom will automatically avoid a planning application. The planning route should be checked at the feasibility stage so that it can be reflected in the project programme.
Building Regulations and education design guidance may also apply. Relevant considerations can include acoustics, ventilation, thermal comfort, fire safety, accessibility and room areas.
How long does a modular classroom last?
The lifespan of a modular classroom depends on its structural system, materials, design, installation and maintenance.
A well-designed permanent modular building can provide long-term teaching accommodation. Temporary buildings may have a shorter intended use, although their actual condition and suitability should be assessed rather than relying on age alone.
Roofing, external walls, windows, doors, services and ventilation systems will all require normal maintenance. The quality of the foundations and installation will also affect long-term performance.
Schools should ask suppliers about design life, warranties, maintenance requirements and the availability of replacement components before making an appointment.
What should schools check before choosing a modular building?
The first question should not be which manufacturer to use. The school should first define what the building needs to achieve.
This means confirming pupil numbers, room uses, the required completion date and whether the need is temporary or permanent. The school should also understand its available budget and any restrictions affecting the site.
Access must be assessed before the building is designed around a particular module size. Delivery vehicles and lifting equipment need a safe route to the proposed location without creating unnecessary safeguarding risks.
Ground conditions, utilities and drainage should also be investigated. These elements can affect both cost and programme and are often overlooked when early budgets focus only on the classroom itself.
The school can then prepare a clear brief that allows suitable manufacturers to propose and price comparable solutions.
Why use an independent modular building consultant?
Modular manufacturers understand their own systems, products and production methods. An independent consultant approaches the project from the client’s position.
Knightsgreen Modular Consulting helps clients examine the available options without being tied to one manufacturer or building system. This can include feasibility advice, design reviews, cost planning, tender support, supplier comparisons, programme management and quality checks.
Martin Smith brings more than 25 years of modular construction experience to client projects across the UK.
Independent advice can be particularly useful when a school has limited modular construction experience or needs to explain recommendations clearly to governors, trustees or other decision-makers.
Examples of completed education work can be found in our modular project references.
Is a modular classroom right for your school?
A modular classroom can provide useful additional teaching space, although success depends on the decisions made before manufacturing begins.
Schools need to consider the educational brief, site, access, planning, compliance, budget and long-term estate plan together. Choosing a classroom based only on appearance, lead time or initial price can leave important risks unresolved.
Knightsgreen can review an early idea, assess an existing supplier proposal or support a project from feasibility through to practical completion.
Contact Knightsgreen Modular Consulting to discuss what your school needs and arrange an initial conversation about the available options.