Choosing the right cabin starts with the site, not the brochure.
Jackleg cabins are a practical answer when you need usable space on a site without committing to a permanent building; the challenge is in choosing the right one.
A cabin can look suitable on paper but still create problems if access is tight, the ground is poor, services are overlooked or the internal layout does not suit the people using it.
The best starting point is not the cabin catalogue, but the site itself. By working through access, ground conditions, services, intended use and future plans first, you can compare options on a like-for-like basis and avoid paying for features that do not help the project.
What is a jackleg cabin?
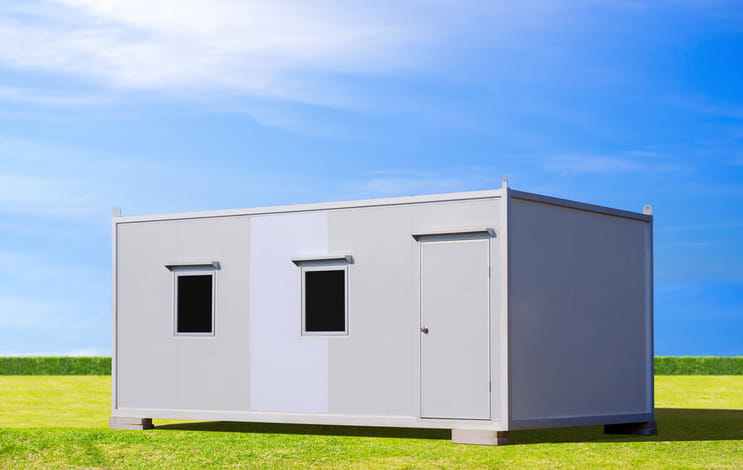
A jackleg cabin is a portable building supported by adjustable external steel legs. The legs allow the unit to be levelled where the ground is uneven, which is why this type of building is widely used for site offices, welfare rooms, canteens, classrooms and temporary project accommodation.
The legs are useful, but they do not remove the need for proper site assessment. The ground still needs to support the building safely. Delivery, lifting access, drainage and services also need to be planned before the unit arrives.
What should you check before asking for prices?
Before comparing suppliers, write a short brief covering the basics:
- What the cabin will be used for, how many people will use it, how long it is needed and whether it may need to move later.
- The available footprint, delivery route, ground conditions, required rooms, power, water, drainage, data, heating, accessibility and security needs.
This does two things. First, it makes quotations easier to compare because suppliers are pricing the same requirement. Second, it exposes site problems early, when they are usually easier to solve.
A lower headline price is not always better value if extra work is later needed for access, services, layout changes or relocation.
Can jackleg cabins be stacked or moved?
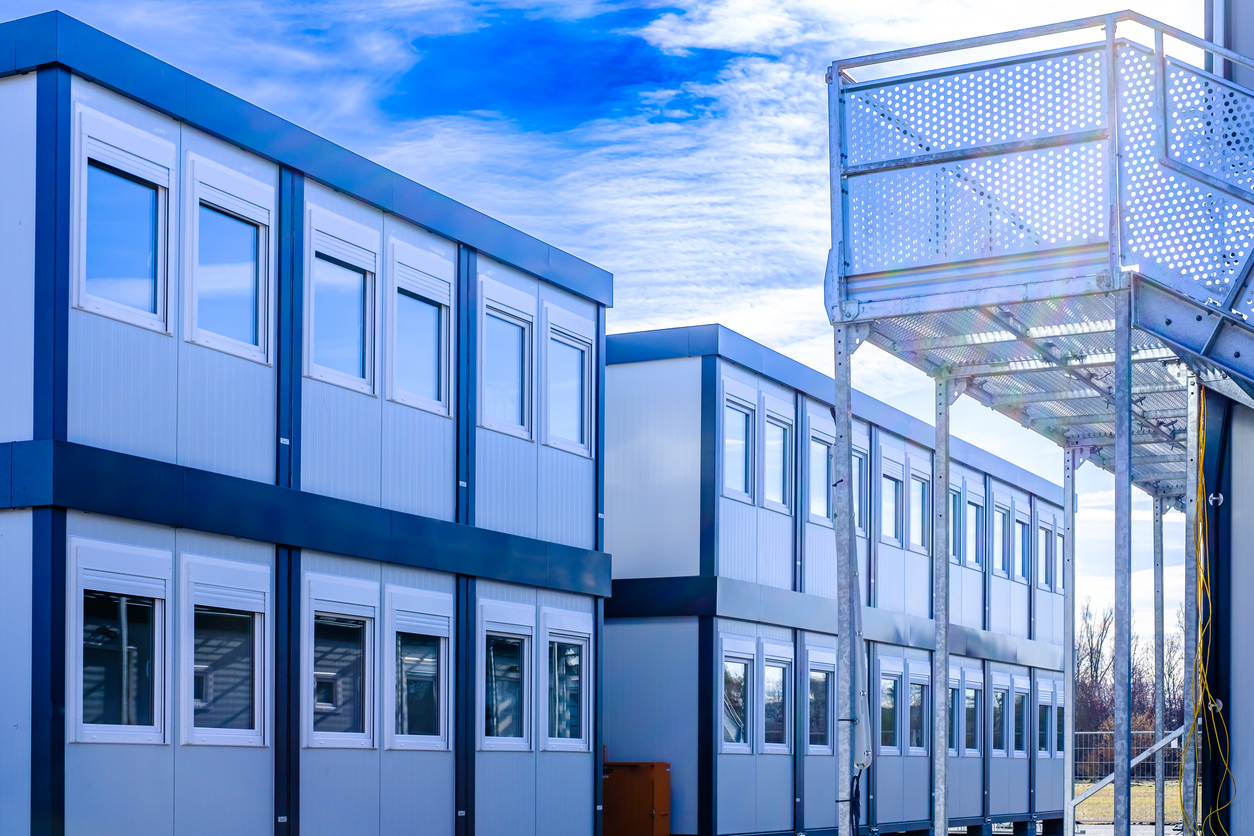
Many jackleg cabins can be relocated and some can be stacked, depending on the unit design, structural arrangement, site conditions and supplier guidance.
That flexibility can be useful when a project changes over time. A site office may need to move as construction progresses. Additional accommodation may also be required as staff numbers grow.
Do not assume, however, that every cabin can simply be lifted, stacked or repositioned without checks. Access for lifting equipment, temporary works, structural suitability, service connections and safe circulation around the finished layout all matter.
If future relocation is likely, tell the supplier or consultant at the start. Planning for it early is much easier than trying to redesign the arrangement later.
Can a jackleg cabin be used as a portable canteen cabin?
A jackleg unit can be configured as a portable canteen cabin when a project needs somewhere for staff to eat, rest and take breaks.
The key question isn’t whether tables and chairs fit. Think about how the room will work when it is busiest.
A useful canteen brief should consider seating numbers, circulation space, heating, ventilation, worktops, sinks, hot water, waste, storage and any food preparation or reheating equipment.
For construction projects, welfare facilities also need to meet legal requirements. The Health and Safety Executive explains that workers must have access to suitable toilets, washing, changing, eating and rest facilities. Its construction welfare guidance is a useful reference when planning temporary accommodation.
When does a sales office jackleg cabin make sense?
A sales office jackleg cabin can be a good option where a business needs a customer-facing space before a permanent building is available.
Housing developments are an obvious example. A temporary sales office can give staff somewhere to meet buyers, display plans and manage appointments while work continues elsewhere on site.
For this kind of use, appearance matters more than it would in a basic site office. Natural light, internal finishes, heating, cooling, private meeting space, data, accessibility, signage and the route customers take from parking to the entrance all affect how the building feels.
The most useful question is: what should a visitor experience from the moment they arrive? That usually leads to a better specification than simply choosing a standard cabin and adapting it afterwards.
When might a jackleg cabin not be the right option?
Jackleg cabins are versatile, but they are not automatically the best answer for every project.
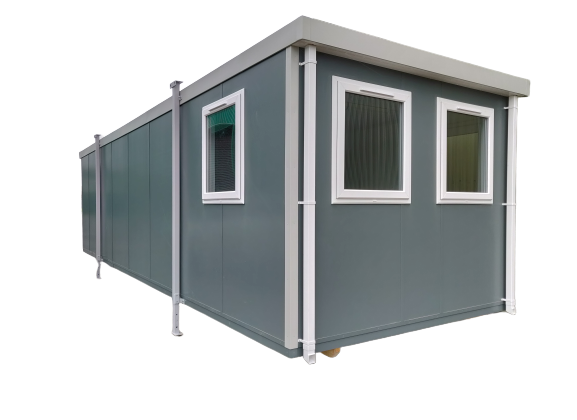
A different modular or portable building system may be more suitable where a project needs a much larger footprint, a long-term permanent solution, complex multi-storey accommodation, unusually high architectural requirements or extensive integration with an existing building.
Site constraints can also rule out a cabin that looks suitable in principle. Very restricted access, difficult lifting conditions, poor ground, limited service routes or planning constraints may point towards another approach.
This is where independent advice is useful. Knightsgreen Modular Consulting looks at the project requirement first rather than starting with a fixed building type. You can read more about our modular building consultancy before deciding which option best suits the site.
How do you work out the right size and layout?
Start with the people, not the external dimensions.
A ten-person office needs more than ten desks. You also need circulation space, storage, equipment, doors, heating and any meeting or welfare areas. The same principle applies to canteens, classrooms and sales offices.
A simple layout sketch can help identify whether the proposed cabin will feel workable before you commit. Mark fixed items first, then add furniture and circulation routes. If the plan already feels tight on paper, it is unlikely to improve once the building is in use.
For projects in Nottingham, Derby, Mansfield and Loughborough, our guide to jackleg cabins and site units in Nottingham provides more local information for projects in the East Midlands.
What questions should you ask a supplier or consultant?
Before committing, ask:
- How will the unit be delivered, levelled and connected? What ground preparation is expected and has lifting access been checked?
- What is included in the specification, what is optional, can the unit be relocated or stacked and who is responsible for services, compliance checks and final installation?
You should also ask what assumptions have been made in the quotation. If access, foundations, drainage or utility connections are excluded, that needs to be clear before the project starts.
Good advice should help you identify risks as well as confirm what can be done.
Need a second opinion before you choose?
Jackleg cabins are simple in concept, but the right choice depends on more than size and price. Site access, ground conditions, services, intended use, user numbers and future plans all affect whether a unit will work well once it arrives.
Start with the project requirement and work backwards. That gives you a much better basis for comparing options and helps reduce avoidable changes later.
If you want an experienced view on a proposed layout, site constraint or cabin specification, contact Knightsgreen Modular Consulting to discuss the project before you commit.